42 King Richard Drive, Shepparton, VIC 3630
$849,000 - $870,000
Statement of Information (PDF)
Beautifully Updated Family Living in One of Shepparton's Most Sought-After Estates
Its Addressed:
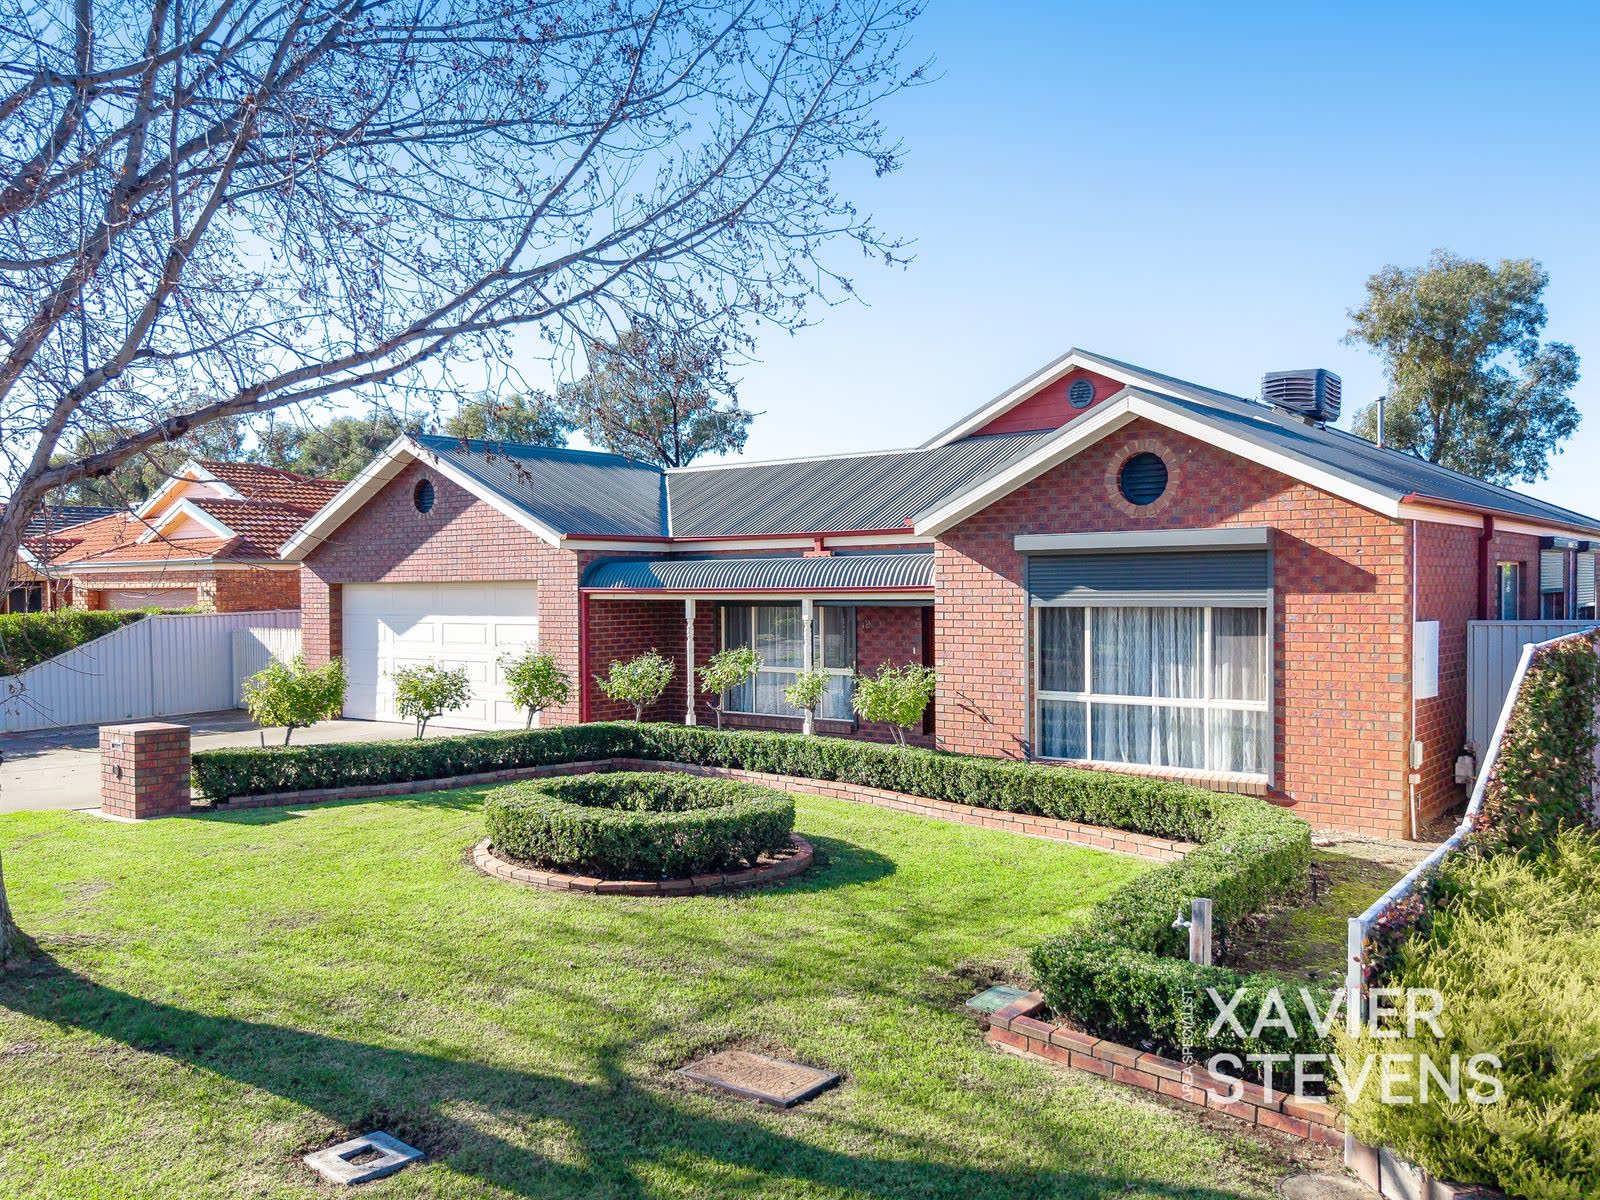
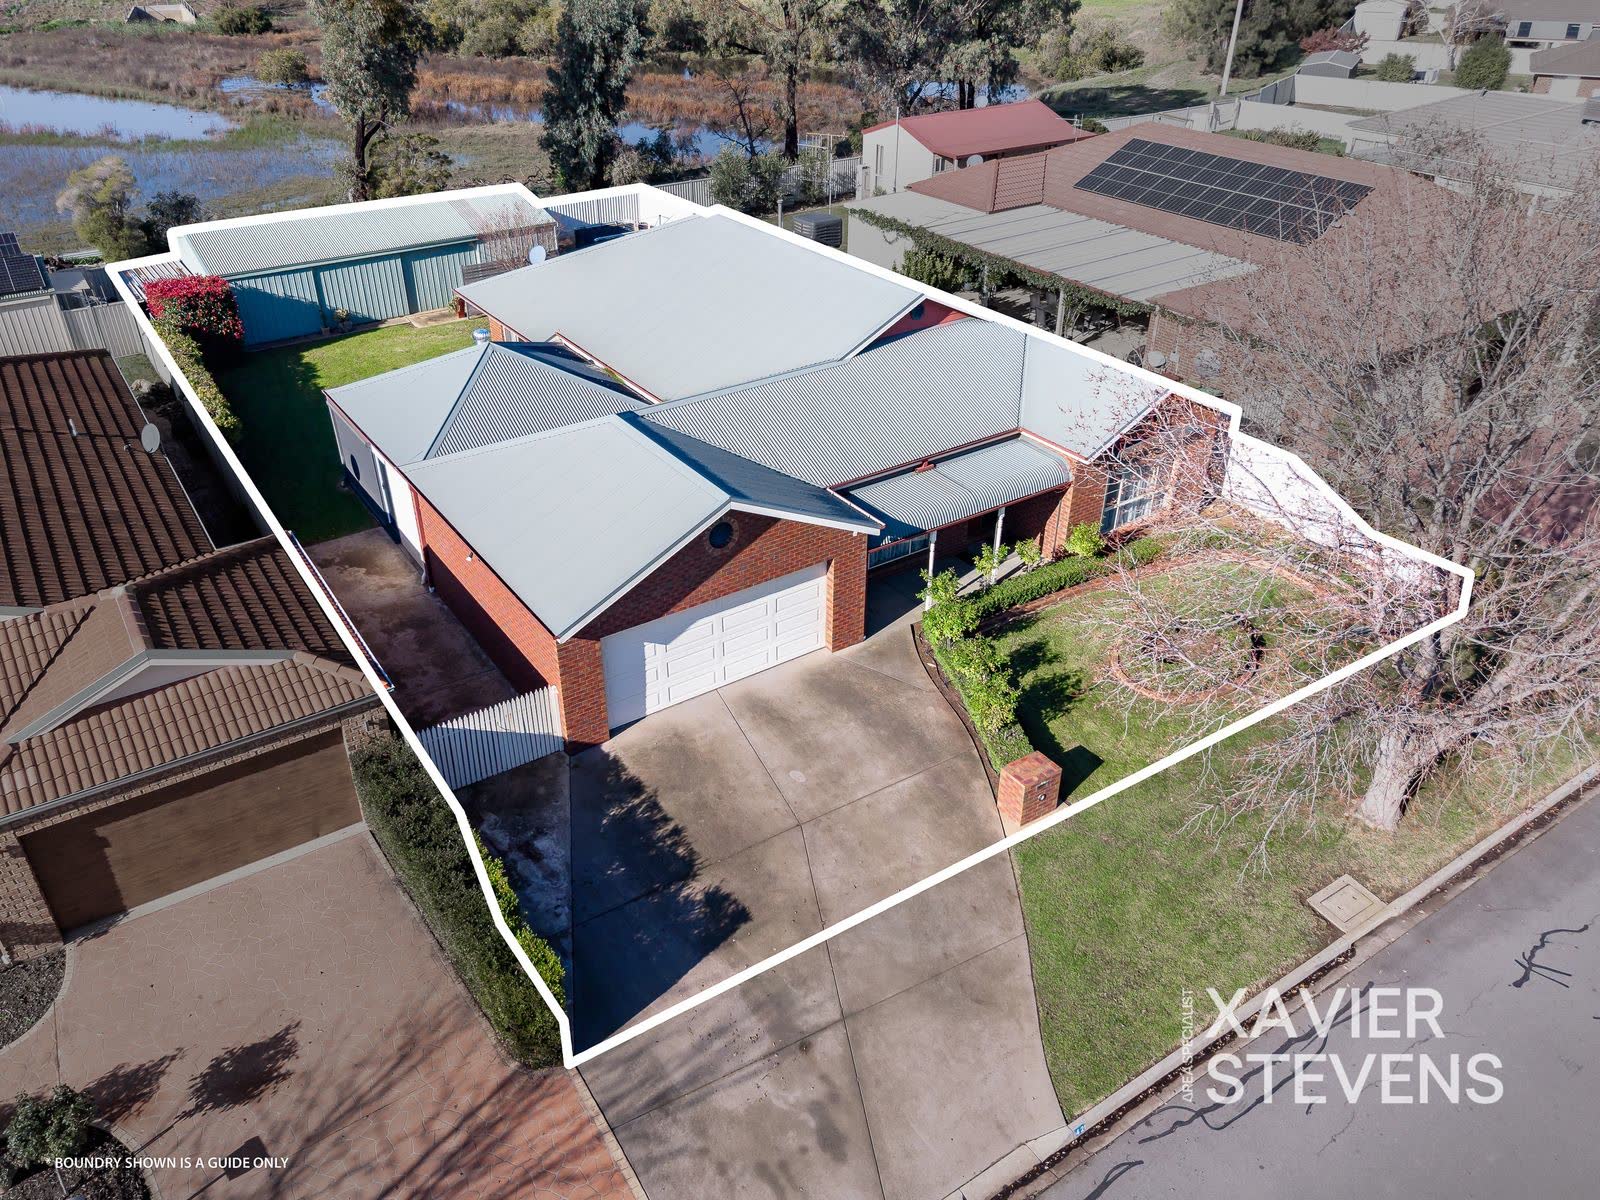
Positioned in a tightly held and highly regarded estate, this beautifully presented four-bedroom home delivers the space, comfort and flexibility that today's families are chasing - all on a generous 807m² allotment with side access and serious shedding. From the established gardens and neat brick façade to the considered floorplan inside, it is the kind of property that simply feels ready to move in and enjoy.
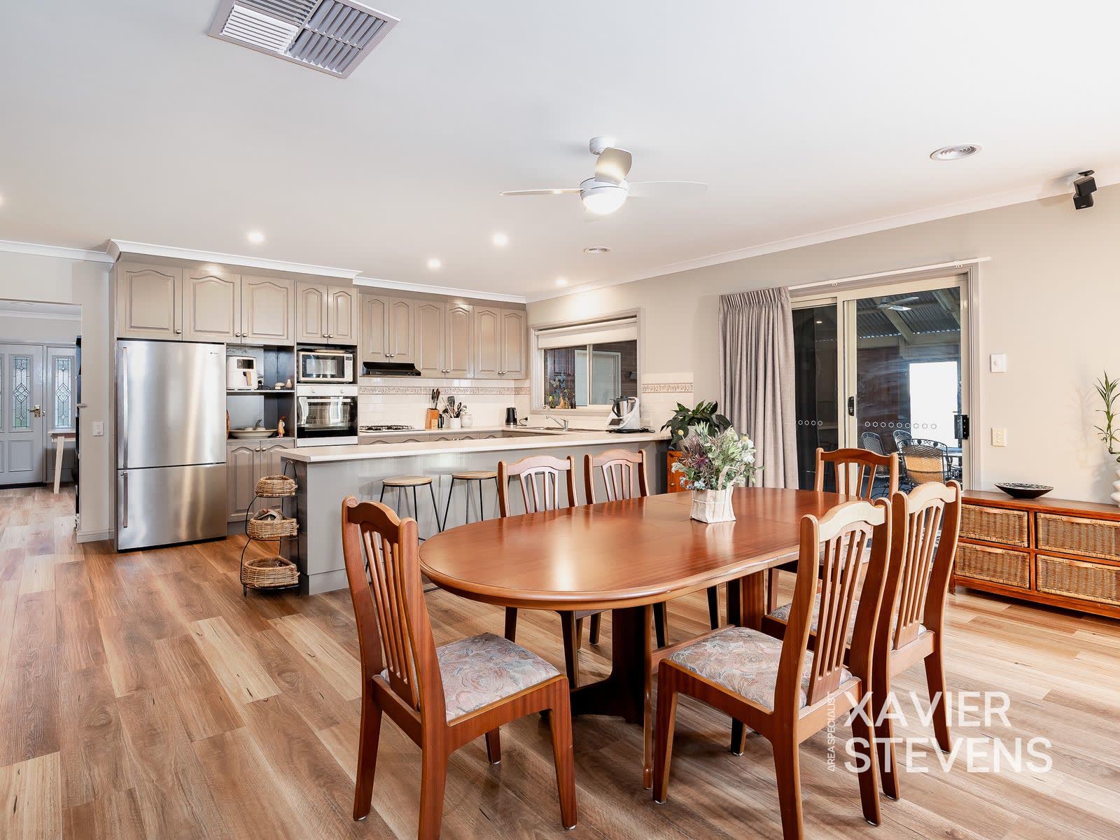
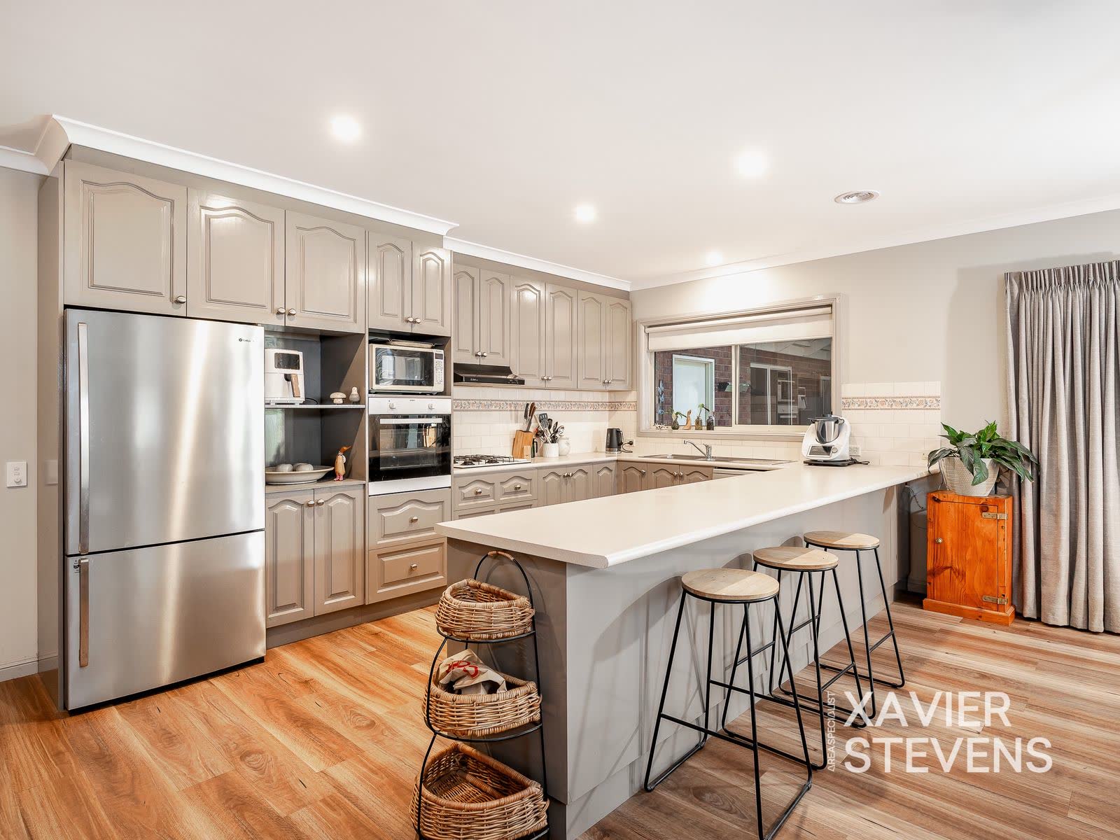
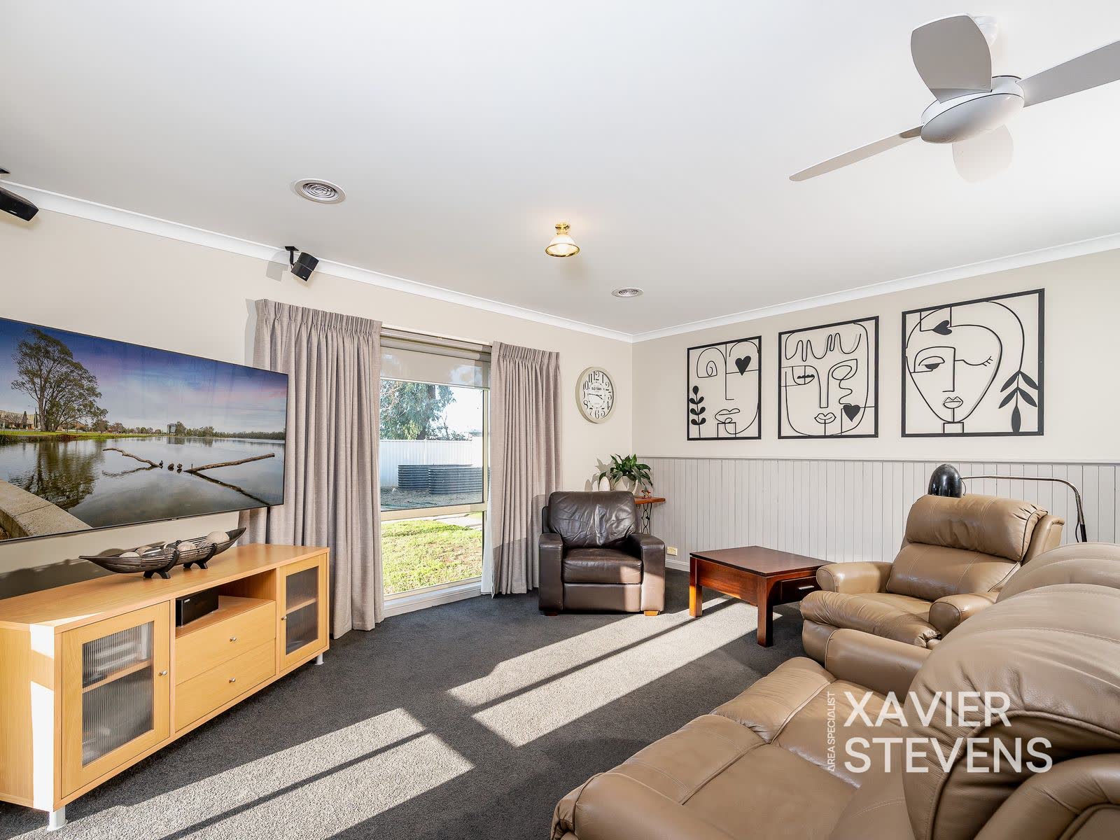
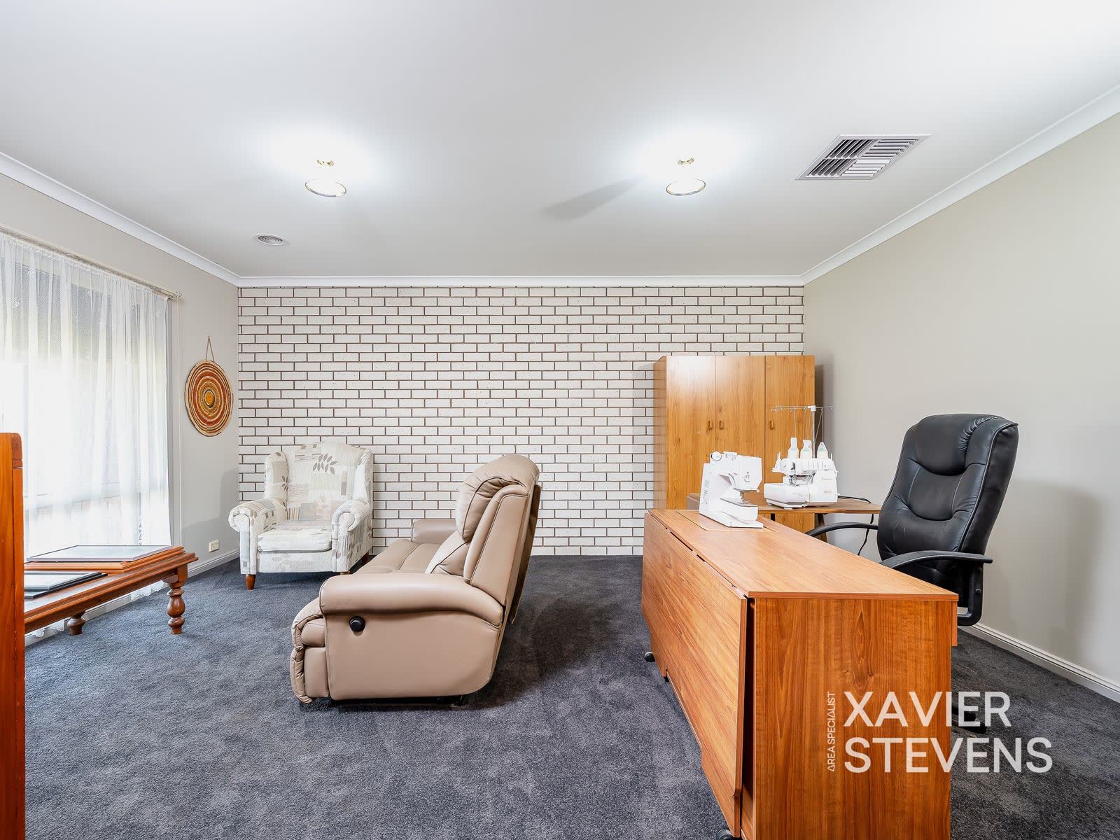
Inside, the home has been thoughtfully updated and offers multiple living zones for families to spread out. A separate front living room provides a quiet retreat, while the open-plan family and dining area flows to the heart of the home - a central kitchen with stone benchtops, a breakfast bar, quality stainless steel appliances and a gas cooktop, all overlooking the casual living space. Ducted heating and cooling, ceiling fans and downlights keep the home comfortable through every season.
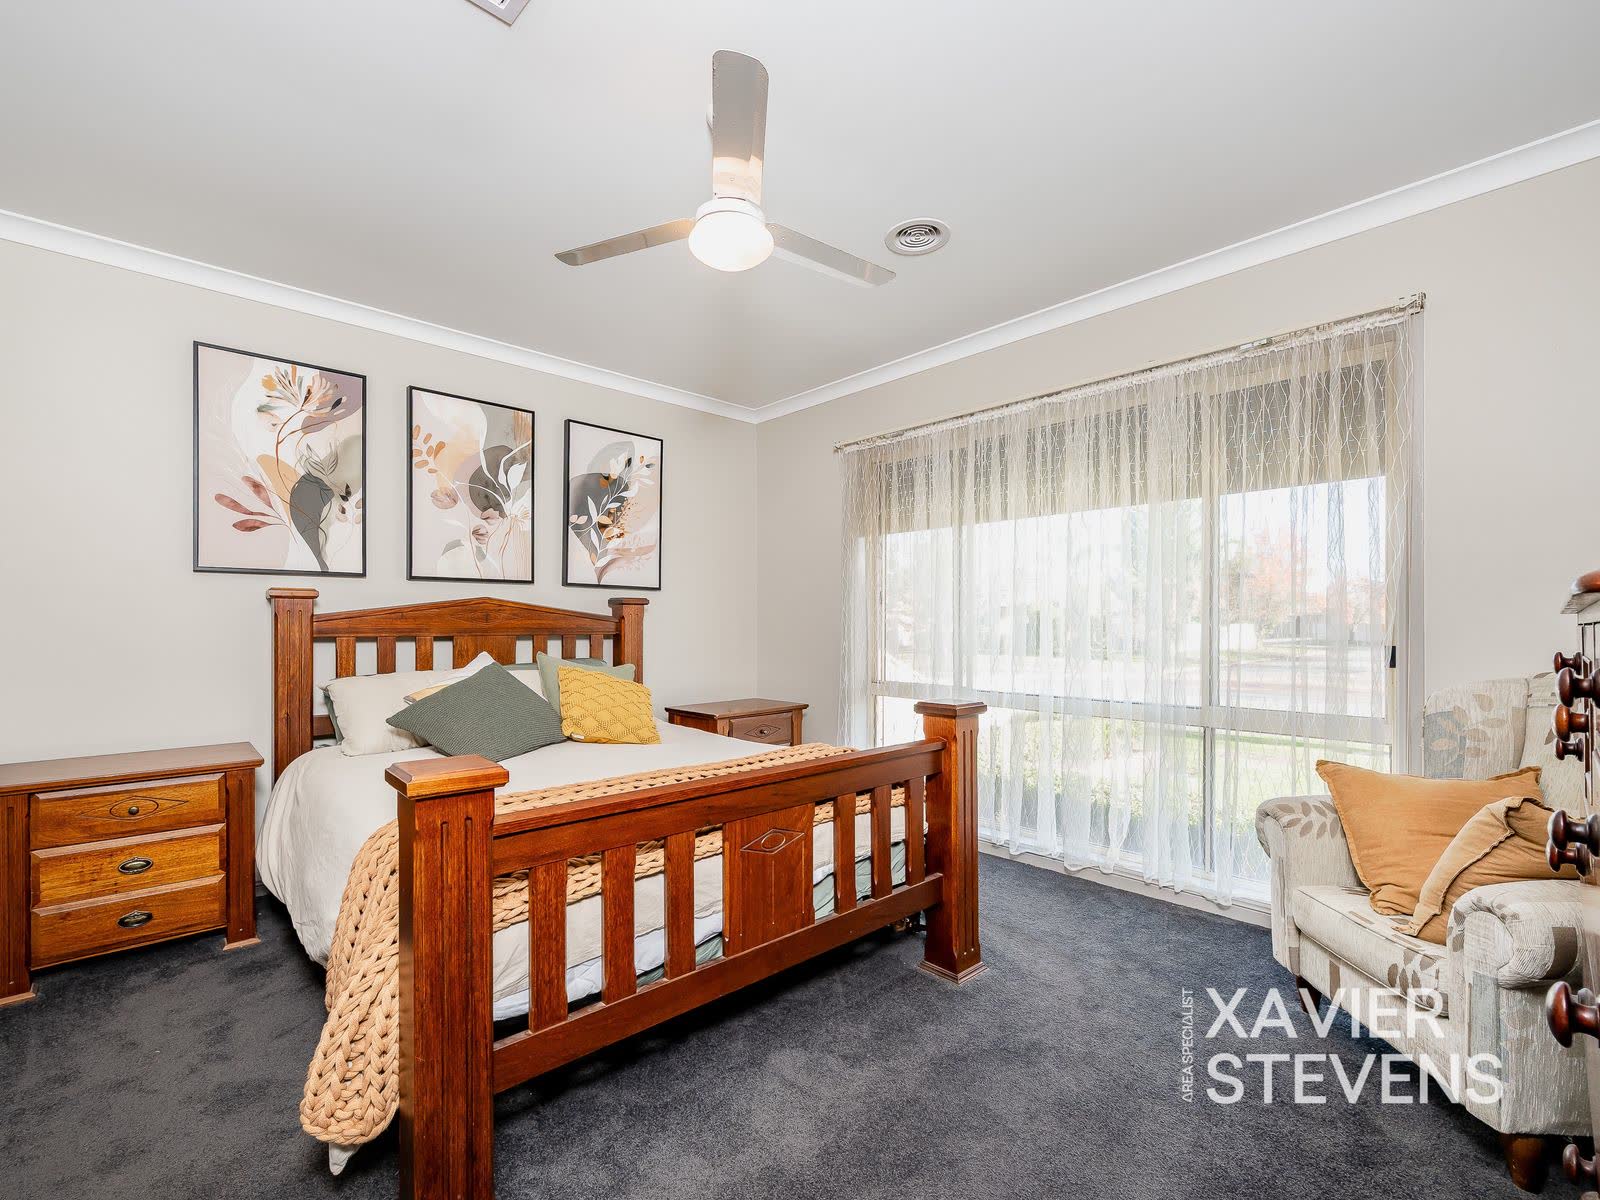
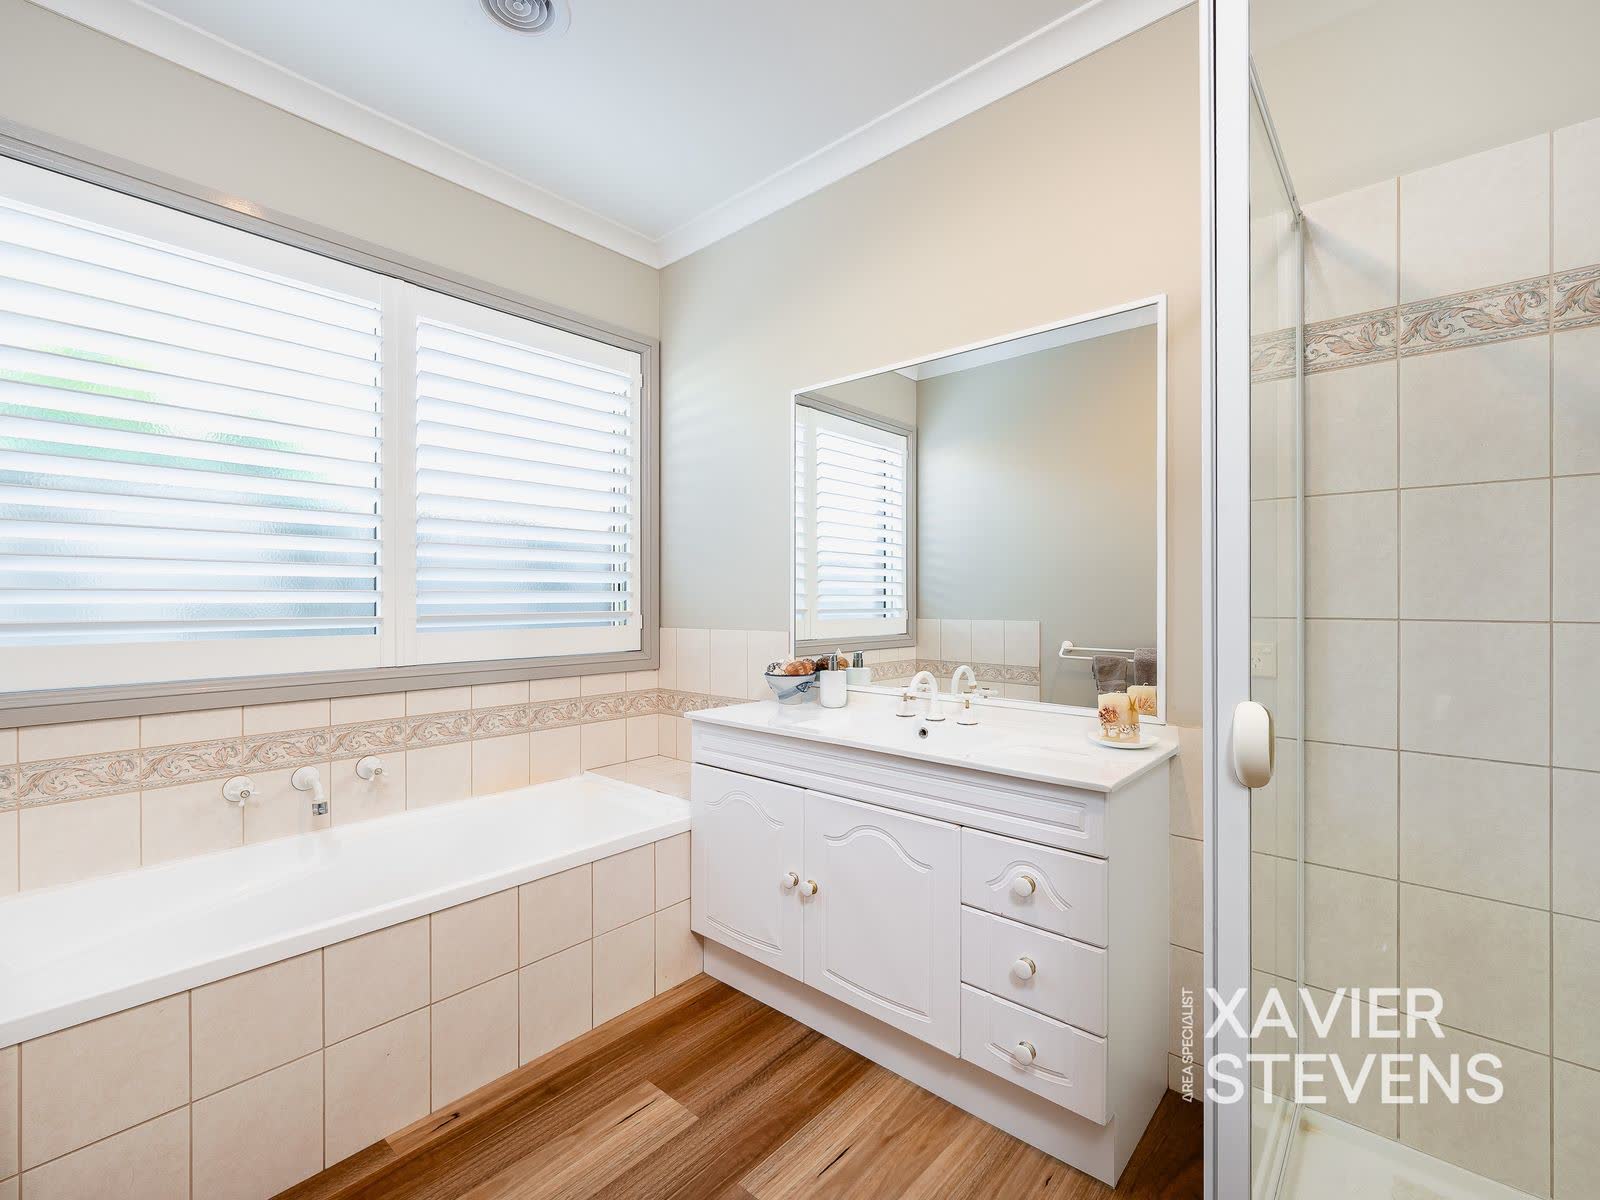
Accommodation is well-considered, with a generous primary bedroom featuring a walk-in robe and private ensuite, plus three further bedrooms serviced by a central family bathroom with a separate bath and shower, and a separate WC for added convenience. Throughout, the home presents neatly with fresh, neutral tones and quality window furnishings.
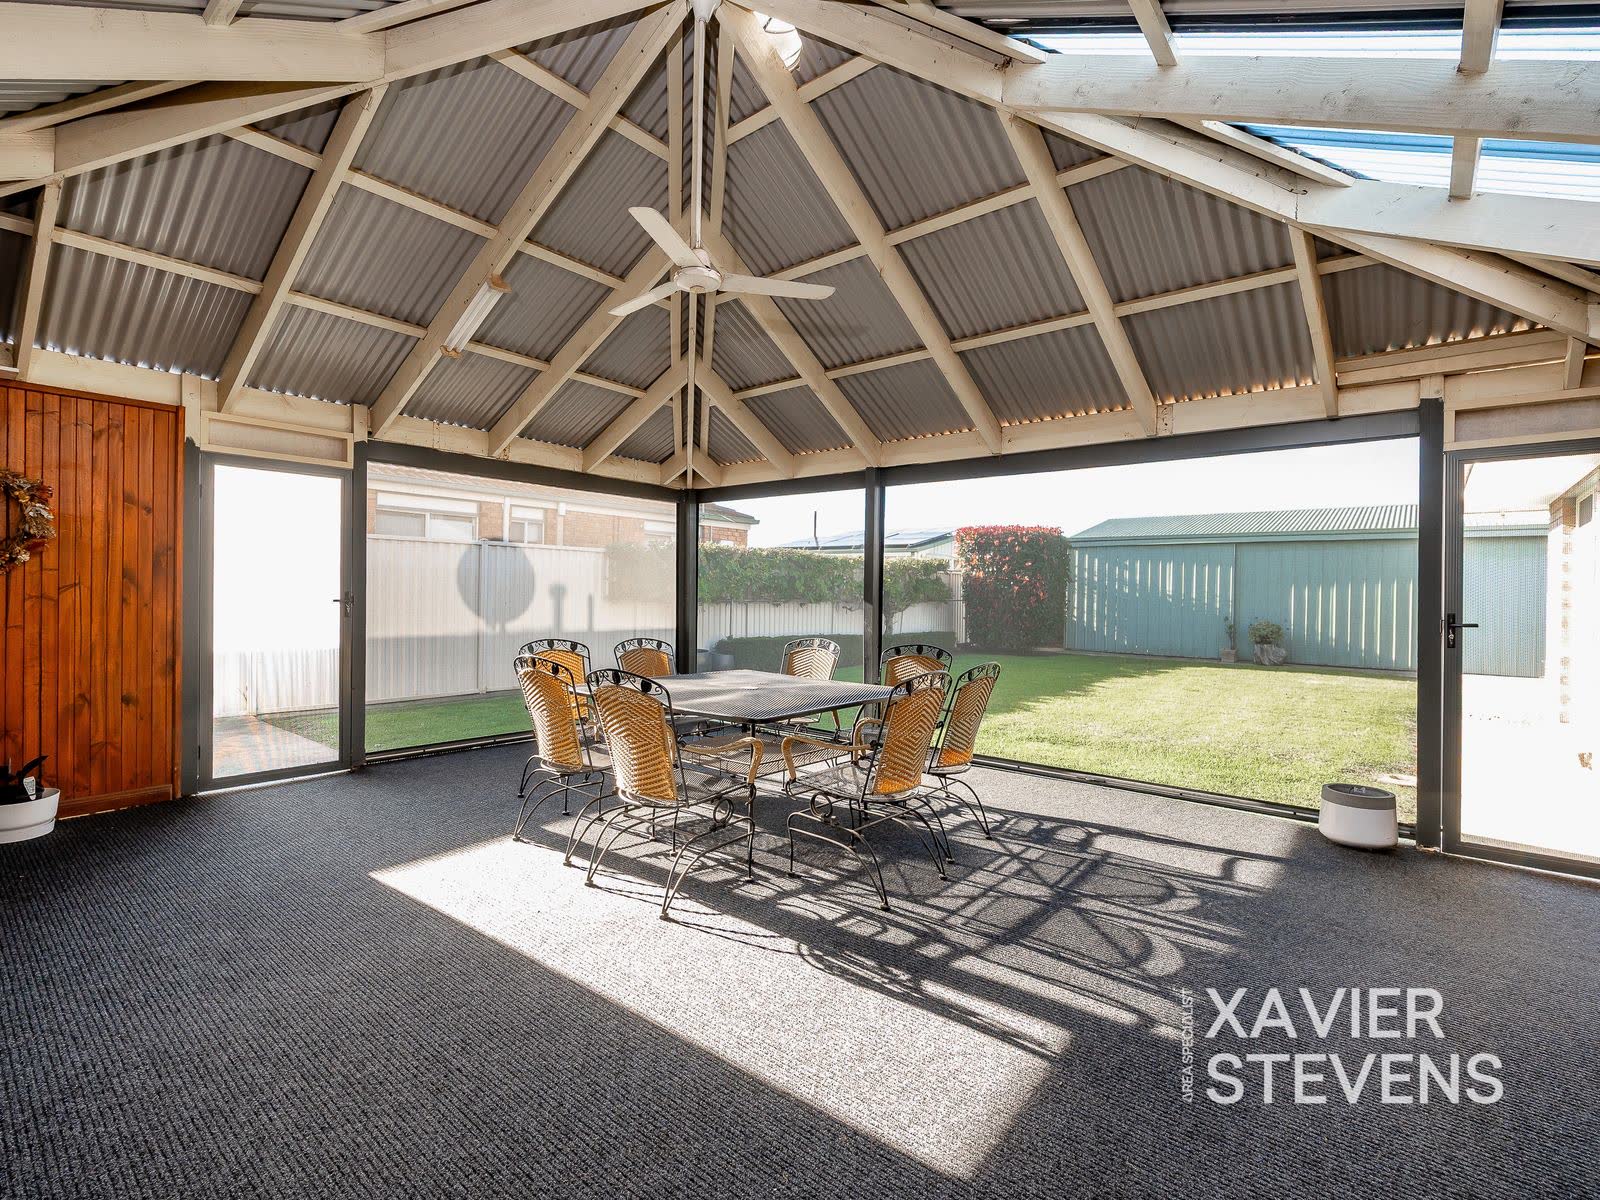
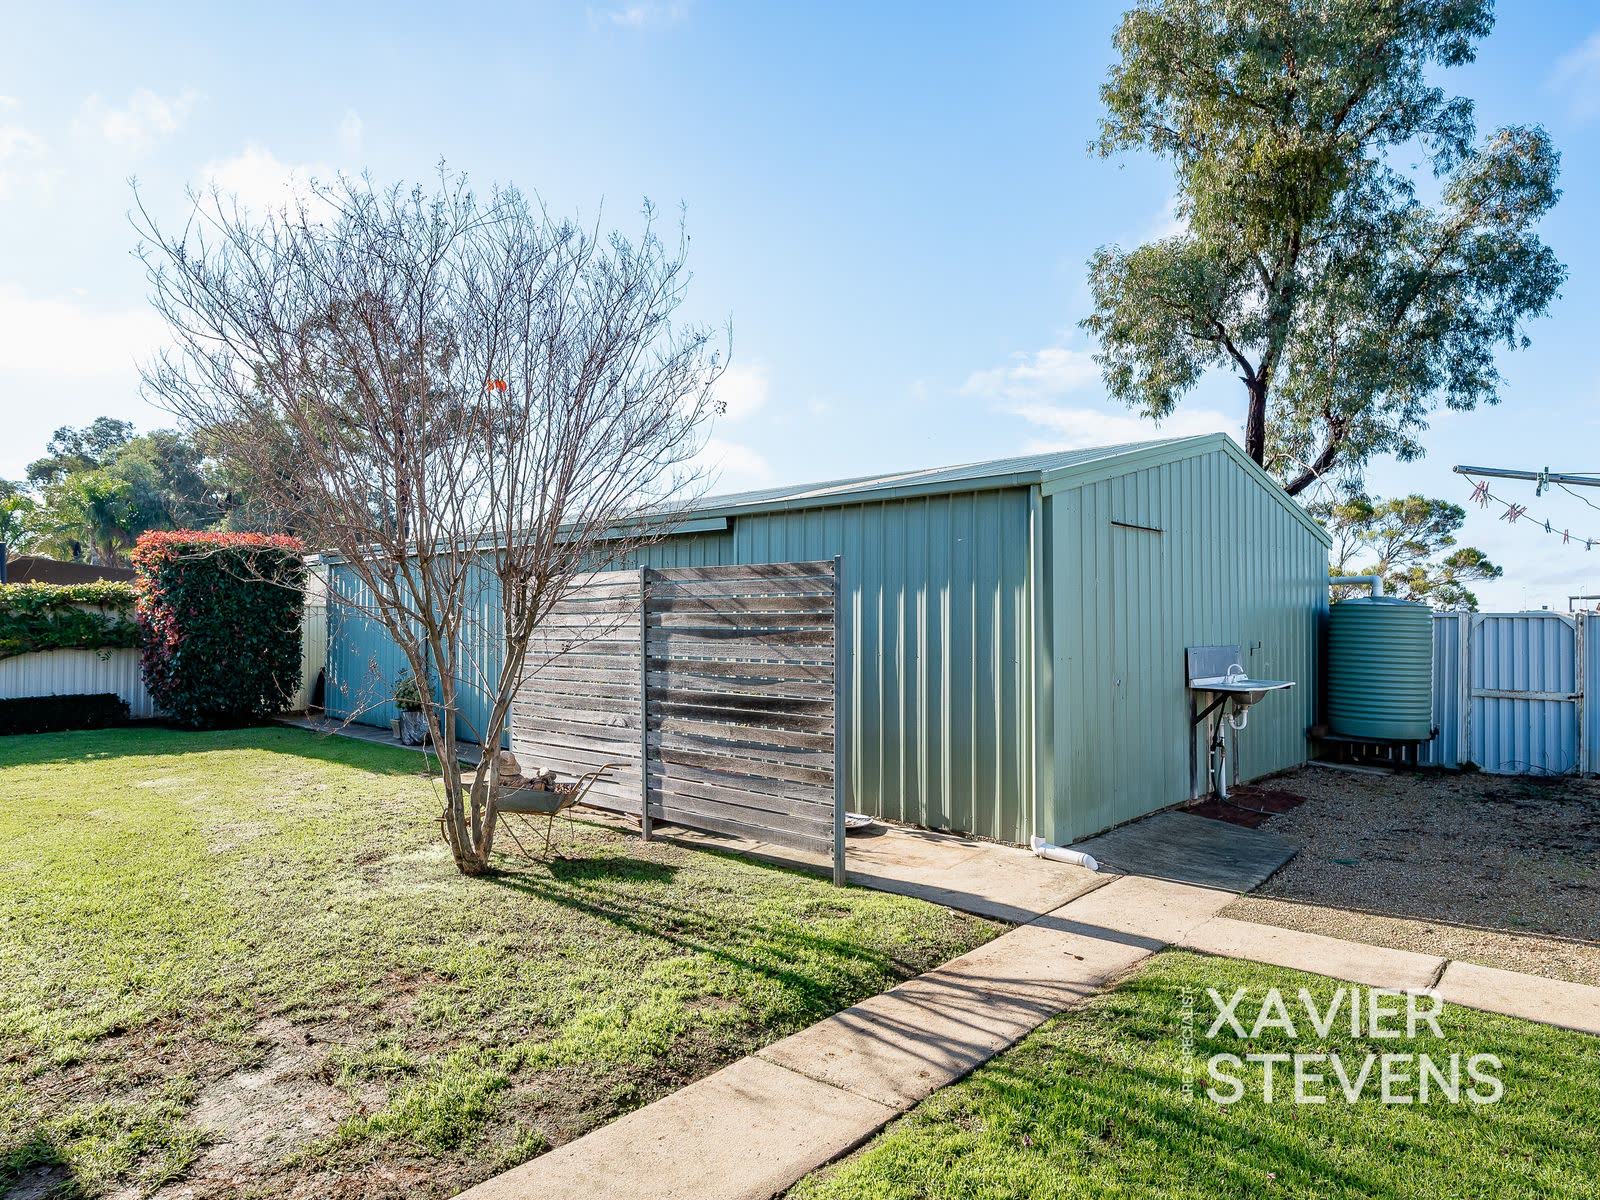
Outdoor living is a genuine highlight. A large screened pergola - approximately 6.5m x 6.2m - creates a versatile, enclosed entertaining area that works beautifully as a true third living space, whatever the weather. Car and storage enthusiasts are exceptionally well catered for, with an attached double garage offering internal access, plus a huge separate shed/second garage (approximately 12.19m x 5.59m) accessed via side gates - ideal for the tradesperson, hobbyist, caravan, boat or the growing family that simply needs room.
Combining a premium estate address, a flexible single-level floorplan, standout shedding and a low-maintenance 807m² block, this is a home that ticks the boxes for a wide range of buyers. Opportunities in this pocket are rare - inspection is a must.
Key Features
- Beautifully presented and updated four-bedroom home on a 807m² allotment
- Tightly held, sought-after Shepparton estate location
- Primary bedroom with walk-in robe and private ensuite
- Three further generous bedrooms with robes
- Multiple living zones - separate front living room plus open-plan family and dining
- Central kitchen with stone benchtops, breakfast bar, stainless steel appliances and gas cooktop
- Family bathroom with separate bath and shower, plus a separate WC
- Large screened pergola (approx. 6.5m x 6.2m) - versatile enclosed third living space
- Ducted heating and cooling plus ceiling fans for year-round comfort
- Attached double garage (approx. 6.48m x 7.30m) with internal access
- Huge separate shed / second garage (approx. 12.19m x 5.59m)
- Side access to the rear yard
- Established gardens and excellent street appeal
- General Residential Zone (GRZ), Greater Shepparton Planning Scheme